

Engineering design software helps engineers create technical drawings, build 3D models, test designs, and coordinate work across disciplines. But the best tool depends on what your firm designs.
Mechanical engineers may need parametric modeling, assembly design, and simulation tools. Civil engineers need software for grading, roadway design, and infrastructure planning. Structural and MEP engineers often rely on building information modeling (BIM) to coordinate with architects and other consultants.
The best engineering software for design depends on your discipline. SOLIDWORKS and Autodesk Fusion are strong choices for mechanical design, Onshape is useful for cloud collaboration, and FreeCAD offers free 3D modeling. For building and infrastructure projects, AutoCAD, Revit, and Civil 3D support drafting, BIM, and civil engineering workflows.
Below, we compare seven options based on their capabilities, pricing, and best use cases.
Best Engineering Design Software at a Glance
What Is Engineering Design Software?
Engineering design software helps engineers turn ideas and requirements into drawings, digital models, simulations, and technical documentation.
Different types of software support different parts of the design process:
- Computer-aided design (CAD) supports 2D drafting, 3D modeling, and technical drawings.
- Computer-aided engineering (CAE) uses simulation tools to evaluate performance, including finite element analysis (FEA) and computational fluid dynamics (CFD).
- Computer-aided manufacturing (CAM) helps translate designs into manufacturing instructions and toolpaths.
- Building information modeling (BIM) connects building geometry with information about materials, systems, and components.
Many engineering firms use more than one platform. For example, a mechanical engineering team might use CAD software for product design and separate simulation tools for structural analysis. A building engineering firm might use Revit for BIM coordination and AutoCAD for detailed documentation.
The right combination depends on your projects, deliverables, and the other teams you work with.
1. SOLIDWORKS
Best for mechanical engineering and complex 3D design
SOLIDWORKS, developed by Dassault Systèmes, is a 3D CAD software platform widely used for mechanical design, product development, and manufacturing.
Its parametric modeling tools allow mechanical engineers to create parts and assemblies, then update related geometry when dimensions change. SOLIDWORKS also supports 2D drawings, sheet metal design, surface modeling, and design-for-manufacturing workflows.
For teams developing equipment, machinery, or manufactured components, its assembly modeling capabilities are particularly useful. Engineers can evaluate how components fit together before moving into production.
Depending on the package, SOLIDWORKS also provides simulation and manufacturing capabilities. More advanced structural simulation tools are available in Premium and specialized simulation packages.

Key features
- Parametric 3D modeling and assembly design
- Mechanical design and technical drawings
- Sheet metal, weldment, and surface modeling
- Simulation and manufacturing capabilities on supported packages
- Design data management and collaboration tools
Pros
- Comprehensive mechanical engineering capabilities
- Strong ecosystem of integrations and specialized tools
- Supports detailed product design and manufacturing workflows
Cons
- Higher cost than some alternatives
- Advanced capabilities depend on the subscription
- Primary desktop CAD application runs on Windows
Pricing: SOLIDWORKS Design Standard starts at $2,820/year, Professional at $3,456/year, and Premium at $4,716/year for a single-user annual subscription in the U.S.
For mechanical engineering firms working on complex assemblies and manufactured products, SOLIDWORKS is a strong choice. Firms primarily designing buildings or civil infrastructure will generally need more specialized software.
2. Onshape
Best for cloud-based CAD and team collaboration
Onshape is a cloud-native CAD platform designed for teams that need to collaborate on 3D models without managing separate local files.
Unlike traditional desktop CAD software, Onshape runs in a browser. Engineers can work on shared designs, review changes, and access version history without emailing files between team members.
Its parametric modeling tools support parts, assemblies, and drawings. Built-in product data management (PDM) helps teams control design revisions, while advanced capabilities such as simulation, rendering, and formal release management vary by plan and add-on.
Key features
- Browser-based 3D CAD software
- Real-time collaboration and version control
- Parametric modeling and assembly design
- Built-in design data management
- Advanced simulation and release management options
Pros
- Easy access across supported devices
- Multiple engineers can collaborate on shared designs
- Version history reduces confusion over file revisions
Cons
- Requires an internet connection
- Advanced capabilities require higher-tier plans or add-ons
- Free-plan designs are public and limited to non-commercial use
Pricing: Standard costs $1,500/user/year and Professional costs $2,500/user/year. Enterprise pricing is customized.
Onshape is especially useful for distributed mechanical engineering and product development teams that want collaboration tools built directly into their design environment.
3. FreeCAD
Best free and open-source engineering design software
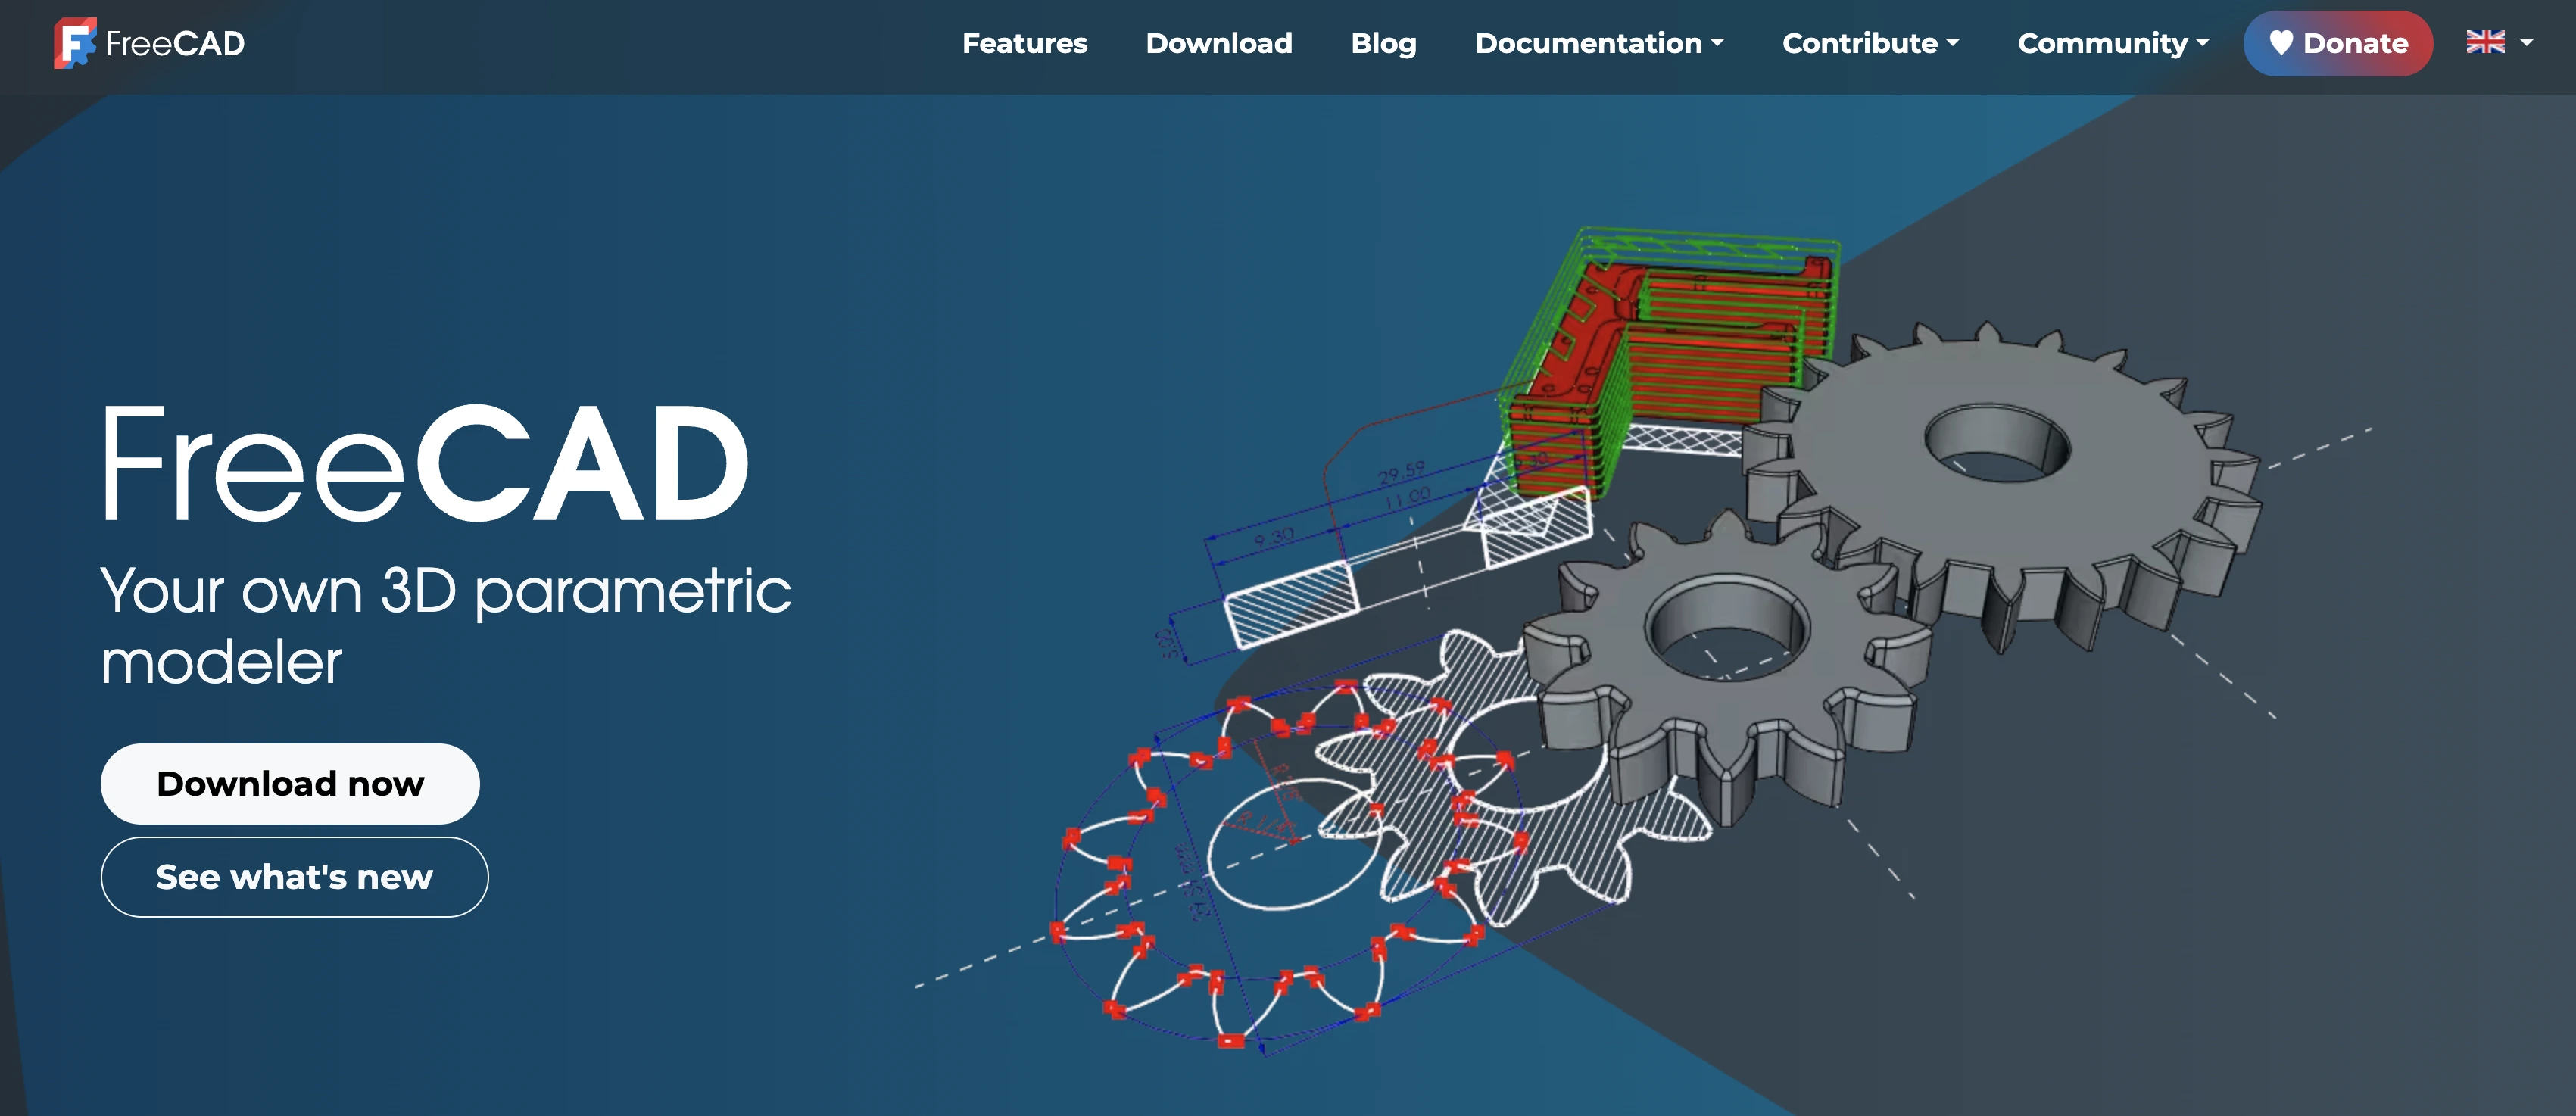
FreeCAD is free, open-source CAD software that supports parametric 3D modeling and technical design.
Engineers can create parts, modify dimensions, and organize work using specialized workbenches. These include tools for part design, assemblies, drafting, and other engineering workflows.
FreeCAD also supports Python scripting, making it appealing to engineers who want to automate repetitive modeling tasks or customize their design environment.
Its flexibility comes with trade-offs. The interface and workflows may require more setup and learning than commercial alternatives, particularly for teams managing complex projects.
Key features
- Parametric 3D modeling
- 2D drawings and technical documentation
- Specialized engineering workbenches
- Python scripting and customization
- Support for common CAD exchange formats
Pros
- Completely free and open source
- Flexible customization options
- Available on Windows, macOS, and Linux
Cons
- Steeper learning curve for some workflows
- Smaller commercial support ecosystem
- May require additional tools for complex production environments
Pricing: Free, including commercial use.
FreeCAD is worth considering for smaller engineering teams, independent designers, and firms experimenting with 3D modeling without committing to paid licenses.
4. AutoCAD
Best for 2D drafting and technical documentation
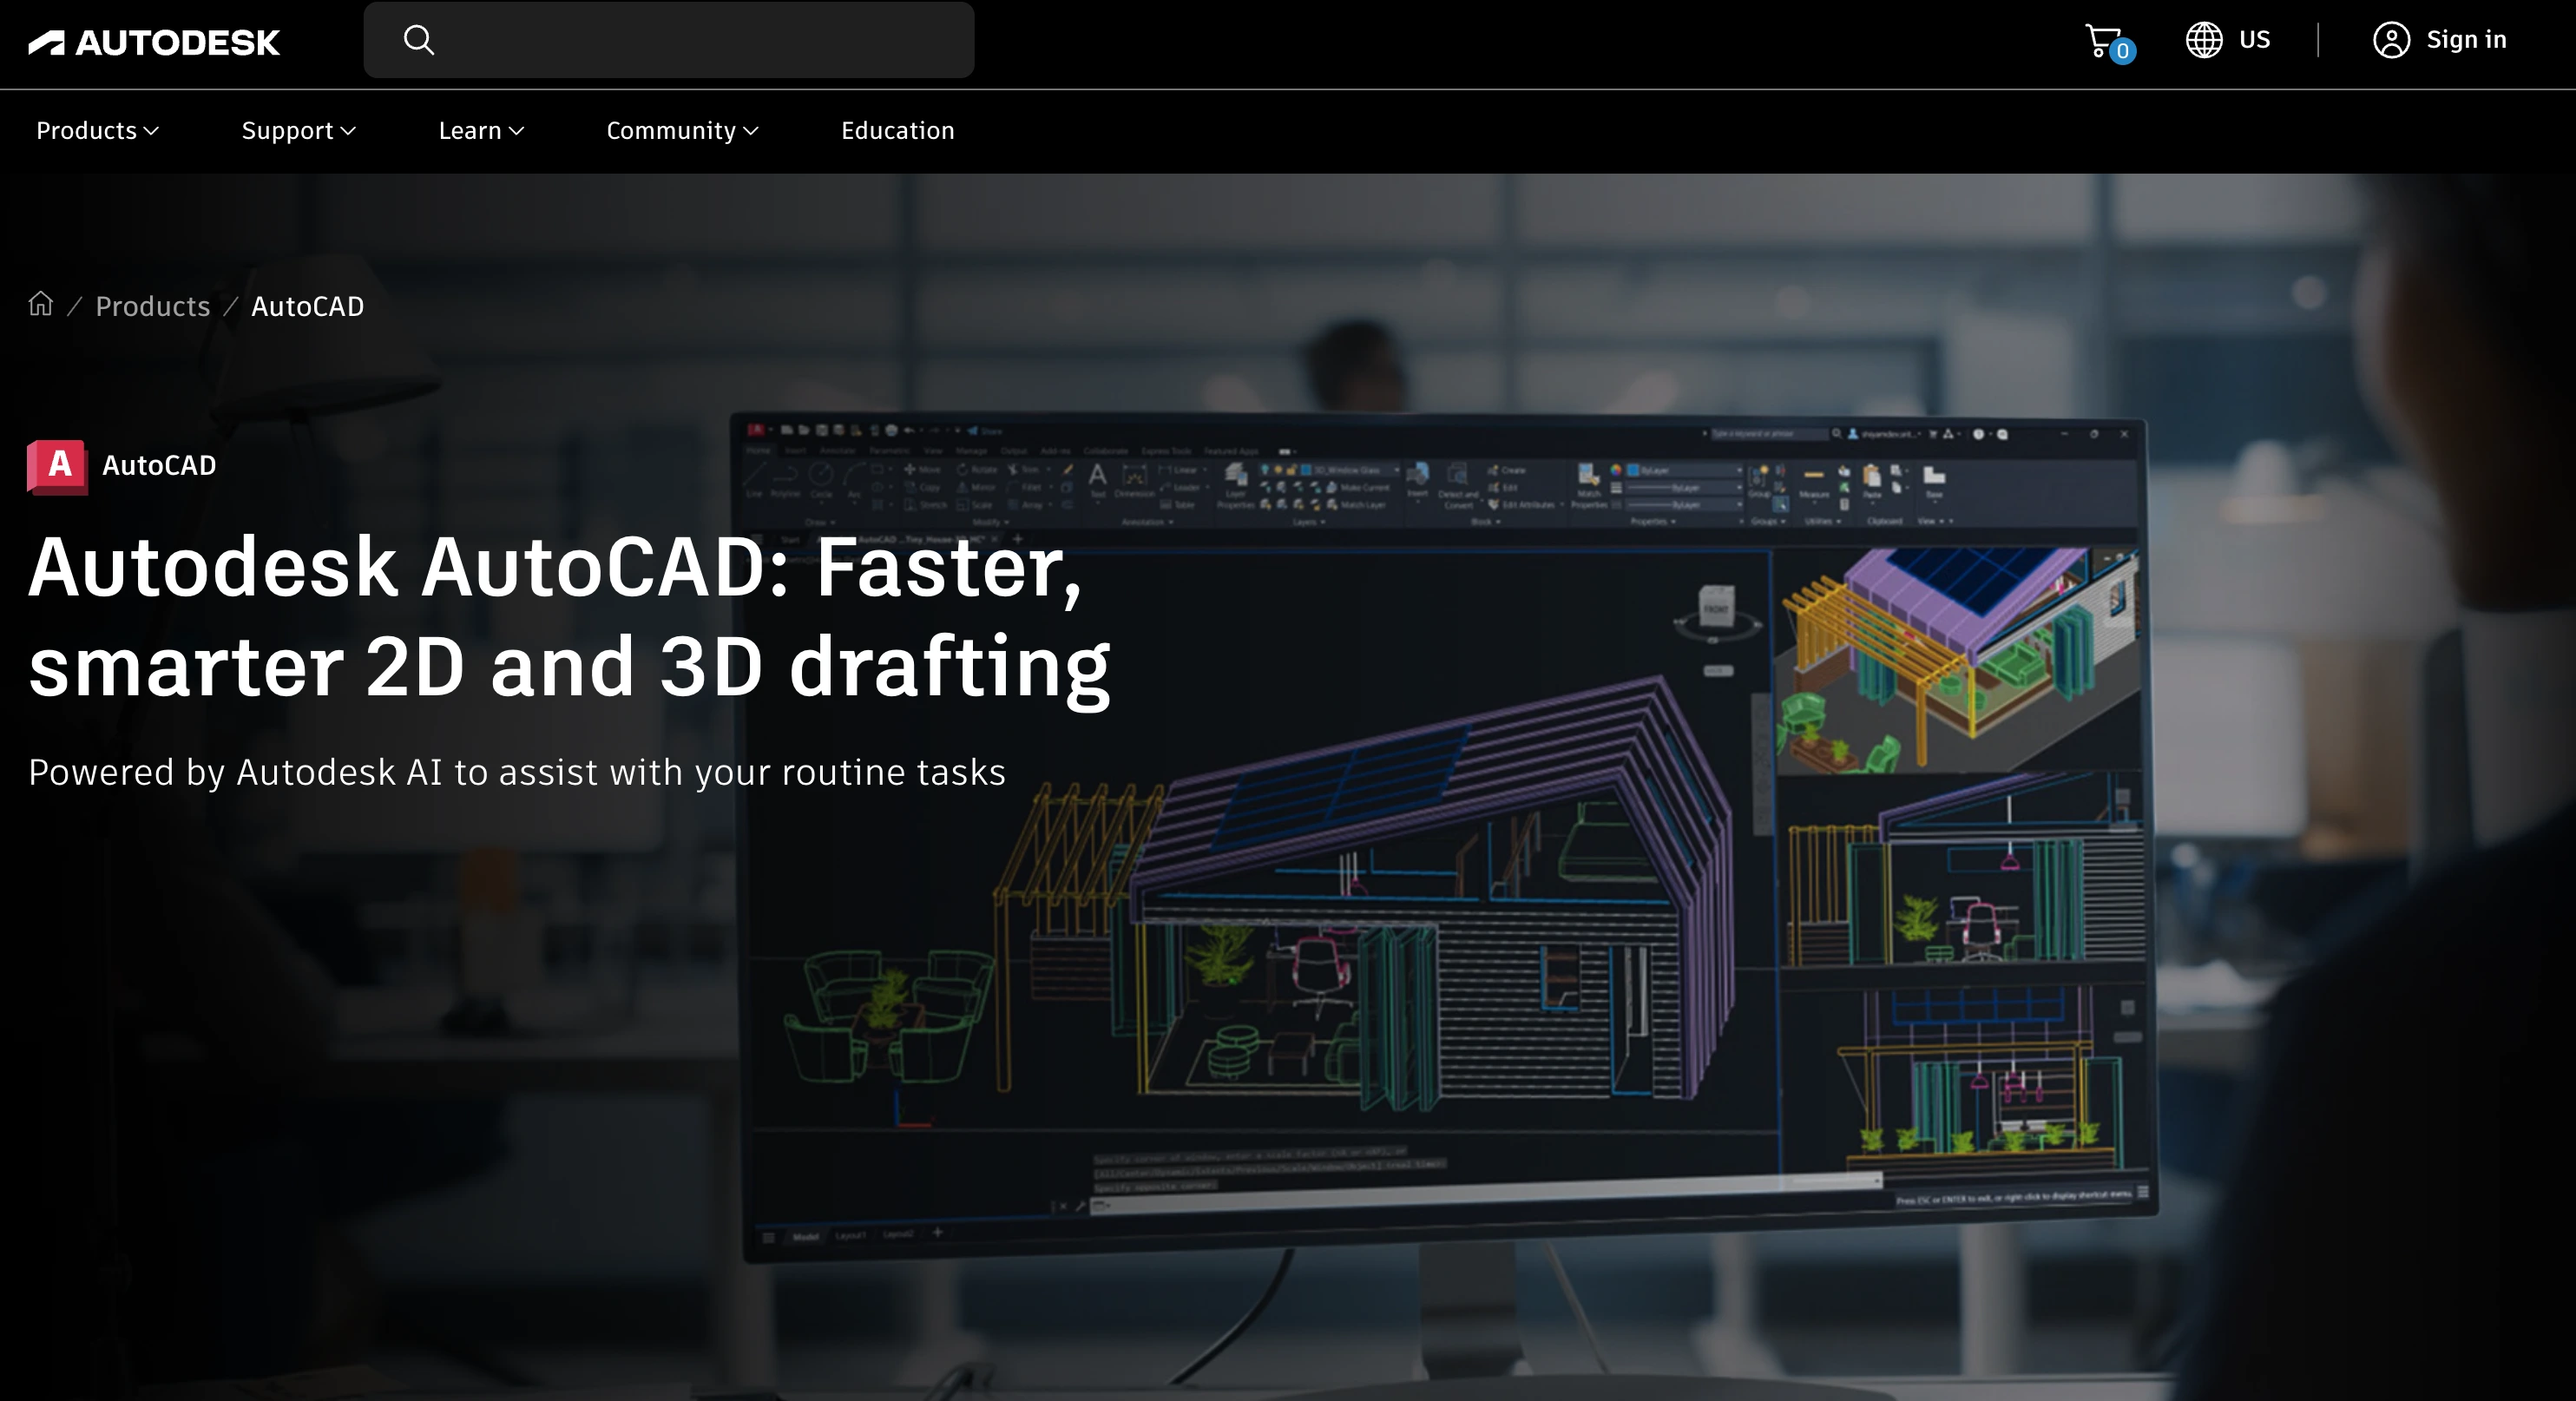
AutoCAD is one of the most established computer-aided design platforms for creating technical drawings and documentation.
Its 2D drafting capabilities make it useful for engineering firms producing plans, details, schematics, and construction documents. AutoCAD also supports 3D design, although specialized modeling platforms are generally better suited to complex mechanical assemblies or coordinated building models.
AutoCAD's DWG format is widely used across architecture, engineering, and construction workflows, making it useful for exchanging drawings with consultants and clients.
Key features
- Precision 2D drafting and documentation
- 3D modeling capabilities
- DWG and DXF file workflows
- Drawing annotation and sheet management
- Specialized industry toolsets
Pros
- Established drafting and documentation tools
- Widely used file formats
- Useful across multiple engineering disciplines
Cons
- Less specialized for mechanical simulation or BIM
- Subscription costs can add up across teams
- Complex workflows require training
Pricing: AutoCAD starts at $2,095/year. AutoCAD LT, a lower-cost option focused on 2D drafting, starts at $540/year.
AutoCAD is a strong fit for firms producing drawing-heavy deliverables or collaborating with teams that rely on DWG files.
5. Autodesk Fusion
Best for product design, prototyping, and manufacturing
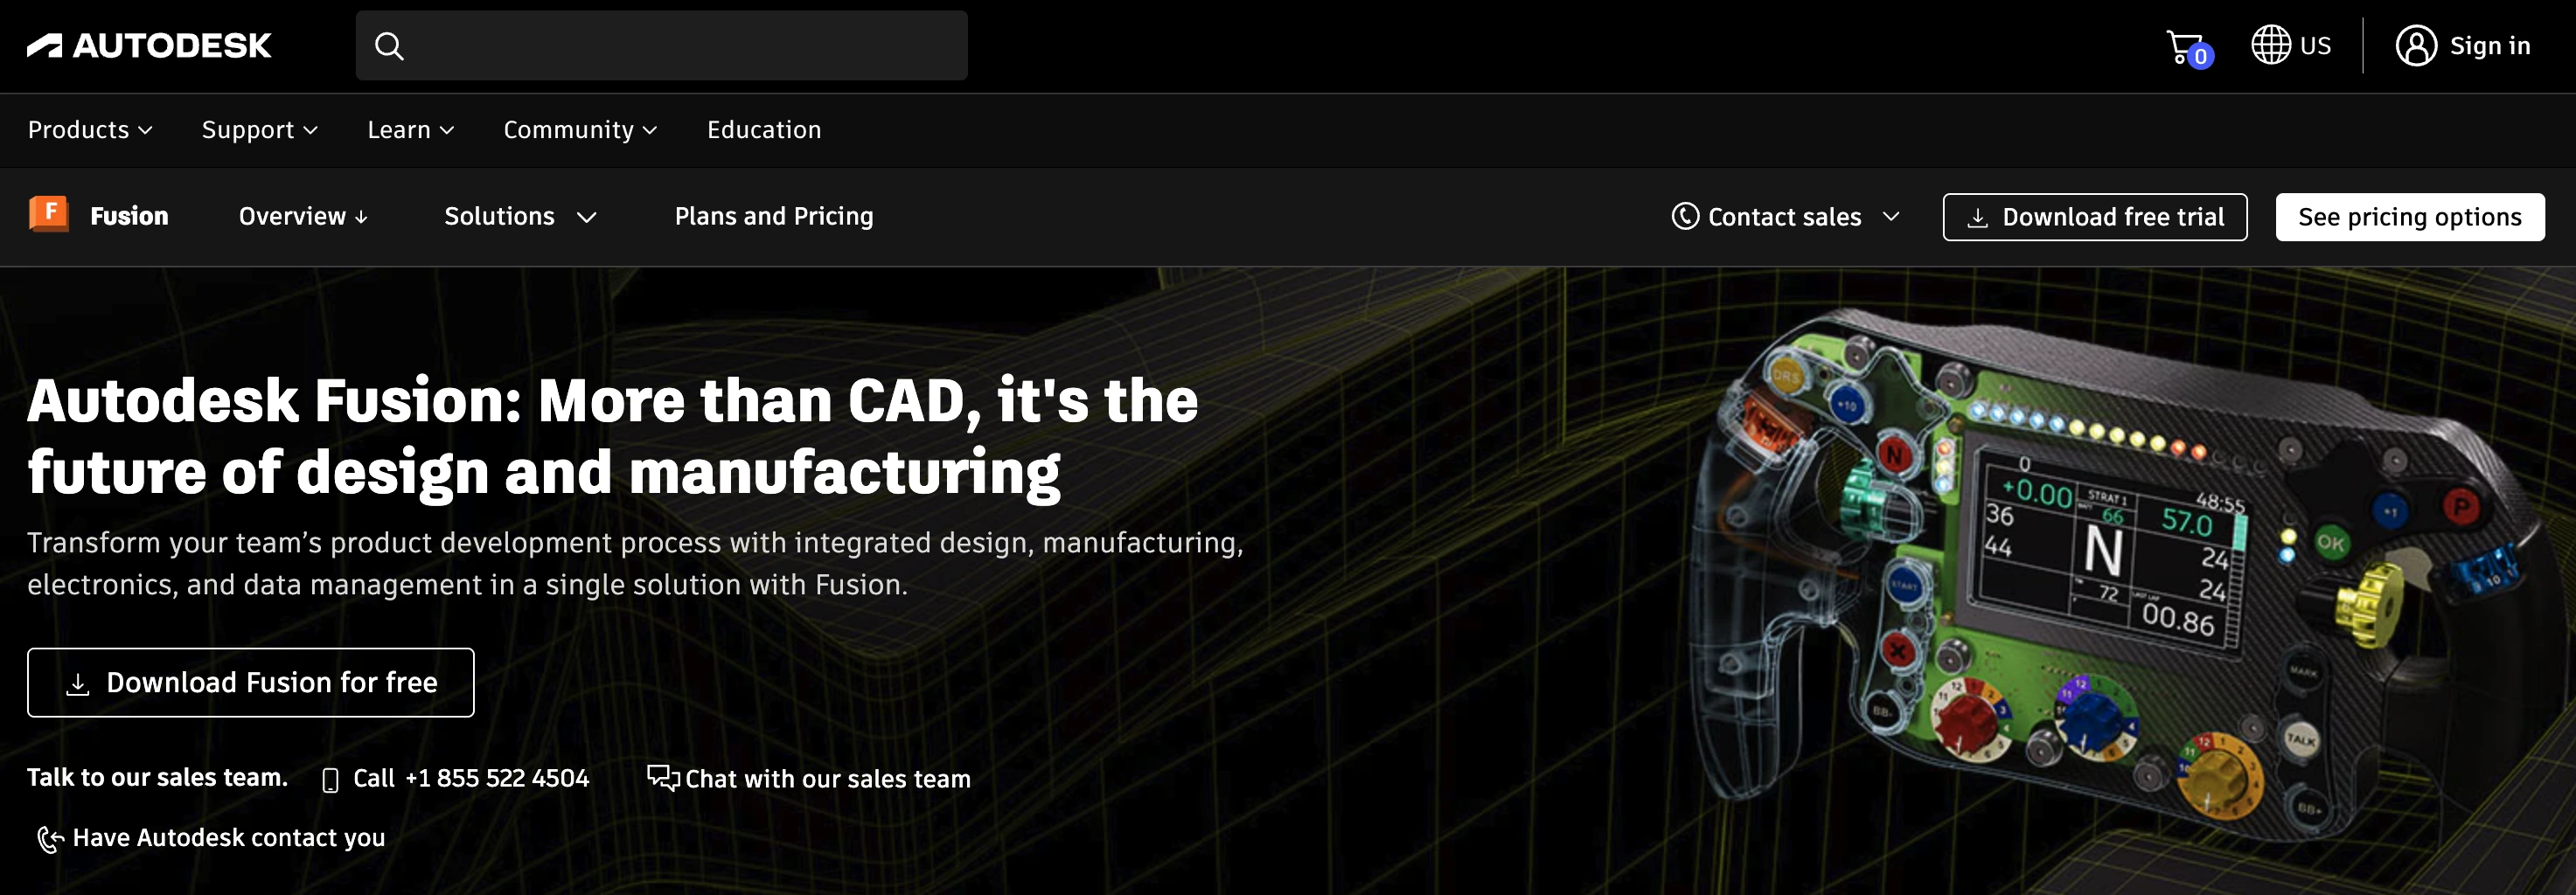
Autodesk Fusion, formerly Fusion 360, combines CAD, CAM, CAE, and product development tools in one platform.
It supports parametric modeling, direct modeling, 3D design, and manufacturing workflows. Engineers can develop parts, explore design alternatives, and prepare models for machining or 3D printing.
Fusion also includes simulation capabilities, with additional advanced functionality available through paid extensions or other licensing options.
For small mechanical engineering teams, the combination of design and manufacturing tools can reduce the need to move between separate applications.
Key features
- Parametric and direct 3D modeling
- Product design and assembly tools
- Computer-aided manufacturing
- Simulation and generative design options
- Collaboration and design data management
Pros
- Combines design and manufacturing workflows
- Lower starting price than several enterprise CAD platforms
- Useful for prototyping and product development
Cons
- Advanced capabilities may require additional purchases
- Free personal-use licensing is restricted
- Less suited to large building or civil infrastructure projects
Pricing: Commercial subscriptions start at $680/year. A limited personal-use version is available for qualifying non-commercial users.
Fusion is a good option for mechanical engineers, product designers, and small teams developing manufactured components.
6. Revit
Best for building design and BIM coordination
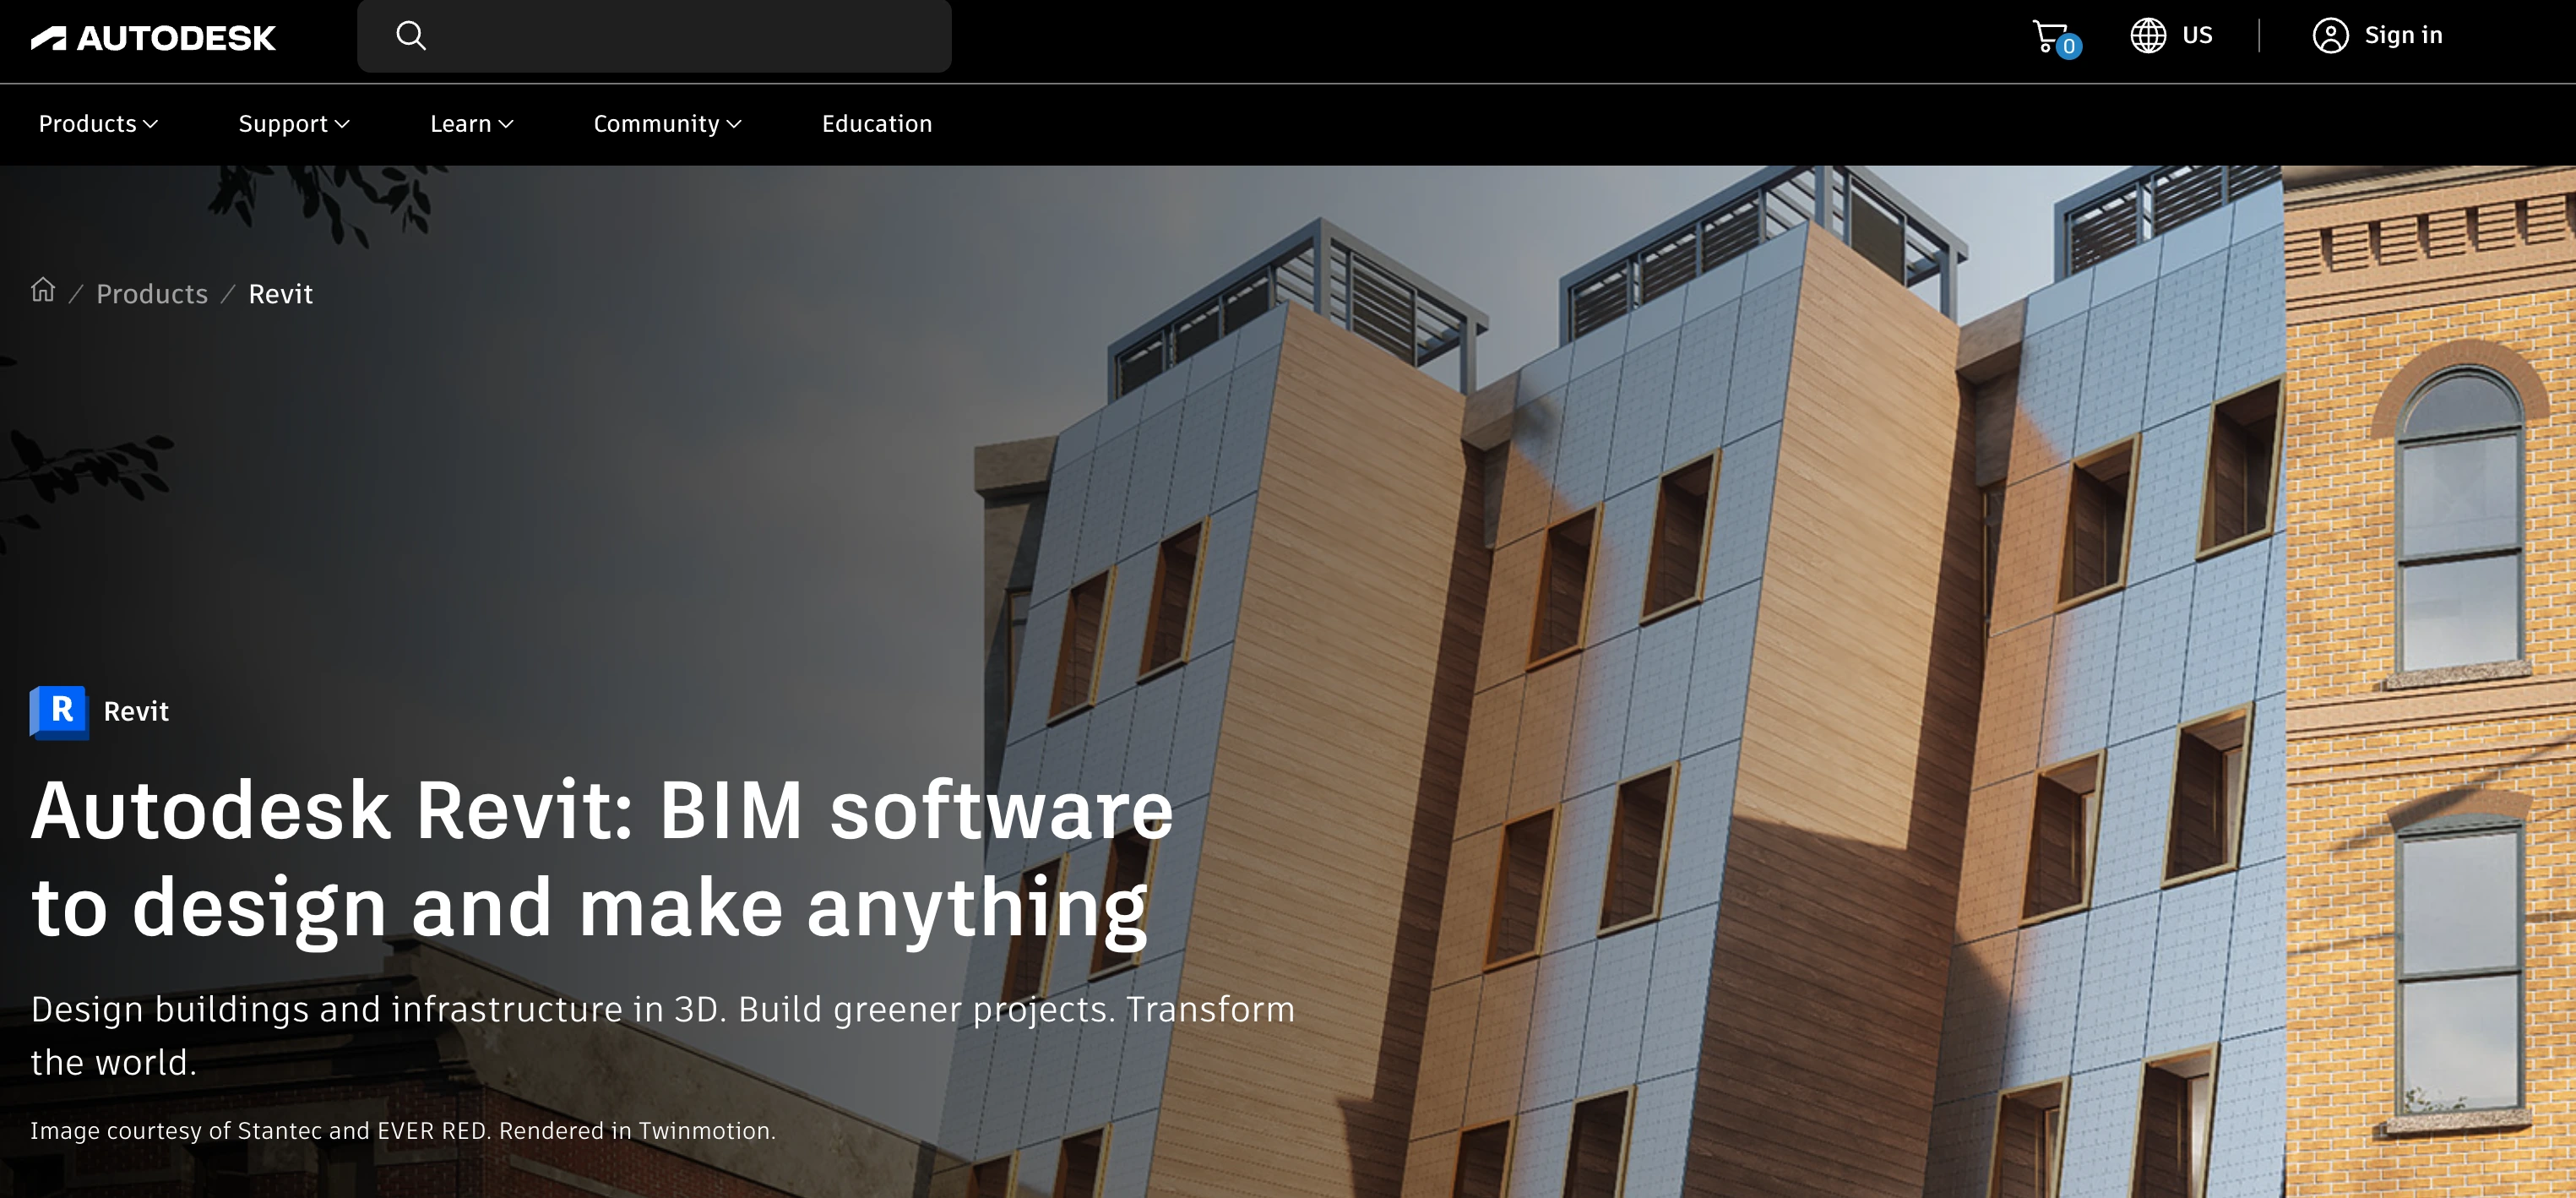
Revit is BIM software used by architects, structural engineers, and MEP engineers to design and document buildings.
Instead of managing drawings as separate files, Revit connects building elements within a coordinated model. Changes to modeled components can update associated views, schedules, and documentation.
Its worksharing capabilities allow teams to collaborate on building models. Revit also supports coordination workflows, although comprehensive clash detection and issue management may involve Autodesk's broader coordination products or third-party tools.
Key features
- Building information modeling
- Structural and MEP modeling tools
- Coordinated plans, sections, and schedules
- Multi-user worksharing
- Building documentation and model exchange
Pros
- Supports multidisciplinary building design
- Helps maintain consistency across model-based documentation
- Established ecosystem for BIM collaboration
Cons
- Significant licensing and training investment
- Requires consistent modeling standards
- Not intended for general mechanical product design
Pricing: Revit starts at $3,005/year. It is also available through Autodesk's Architecture, Engineering & Construction Collection.
Revit is particularly useful for engineering firms working on buildings where coordination with architects and other consultants is central to project delivery.
7. Civil 3D
Best for civil engineering and infrastructure design
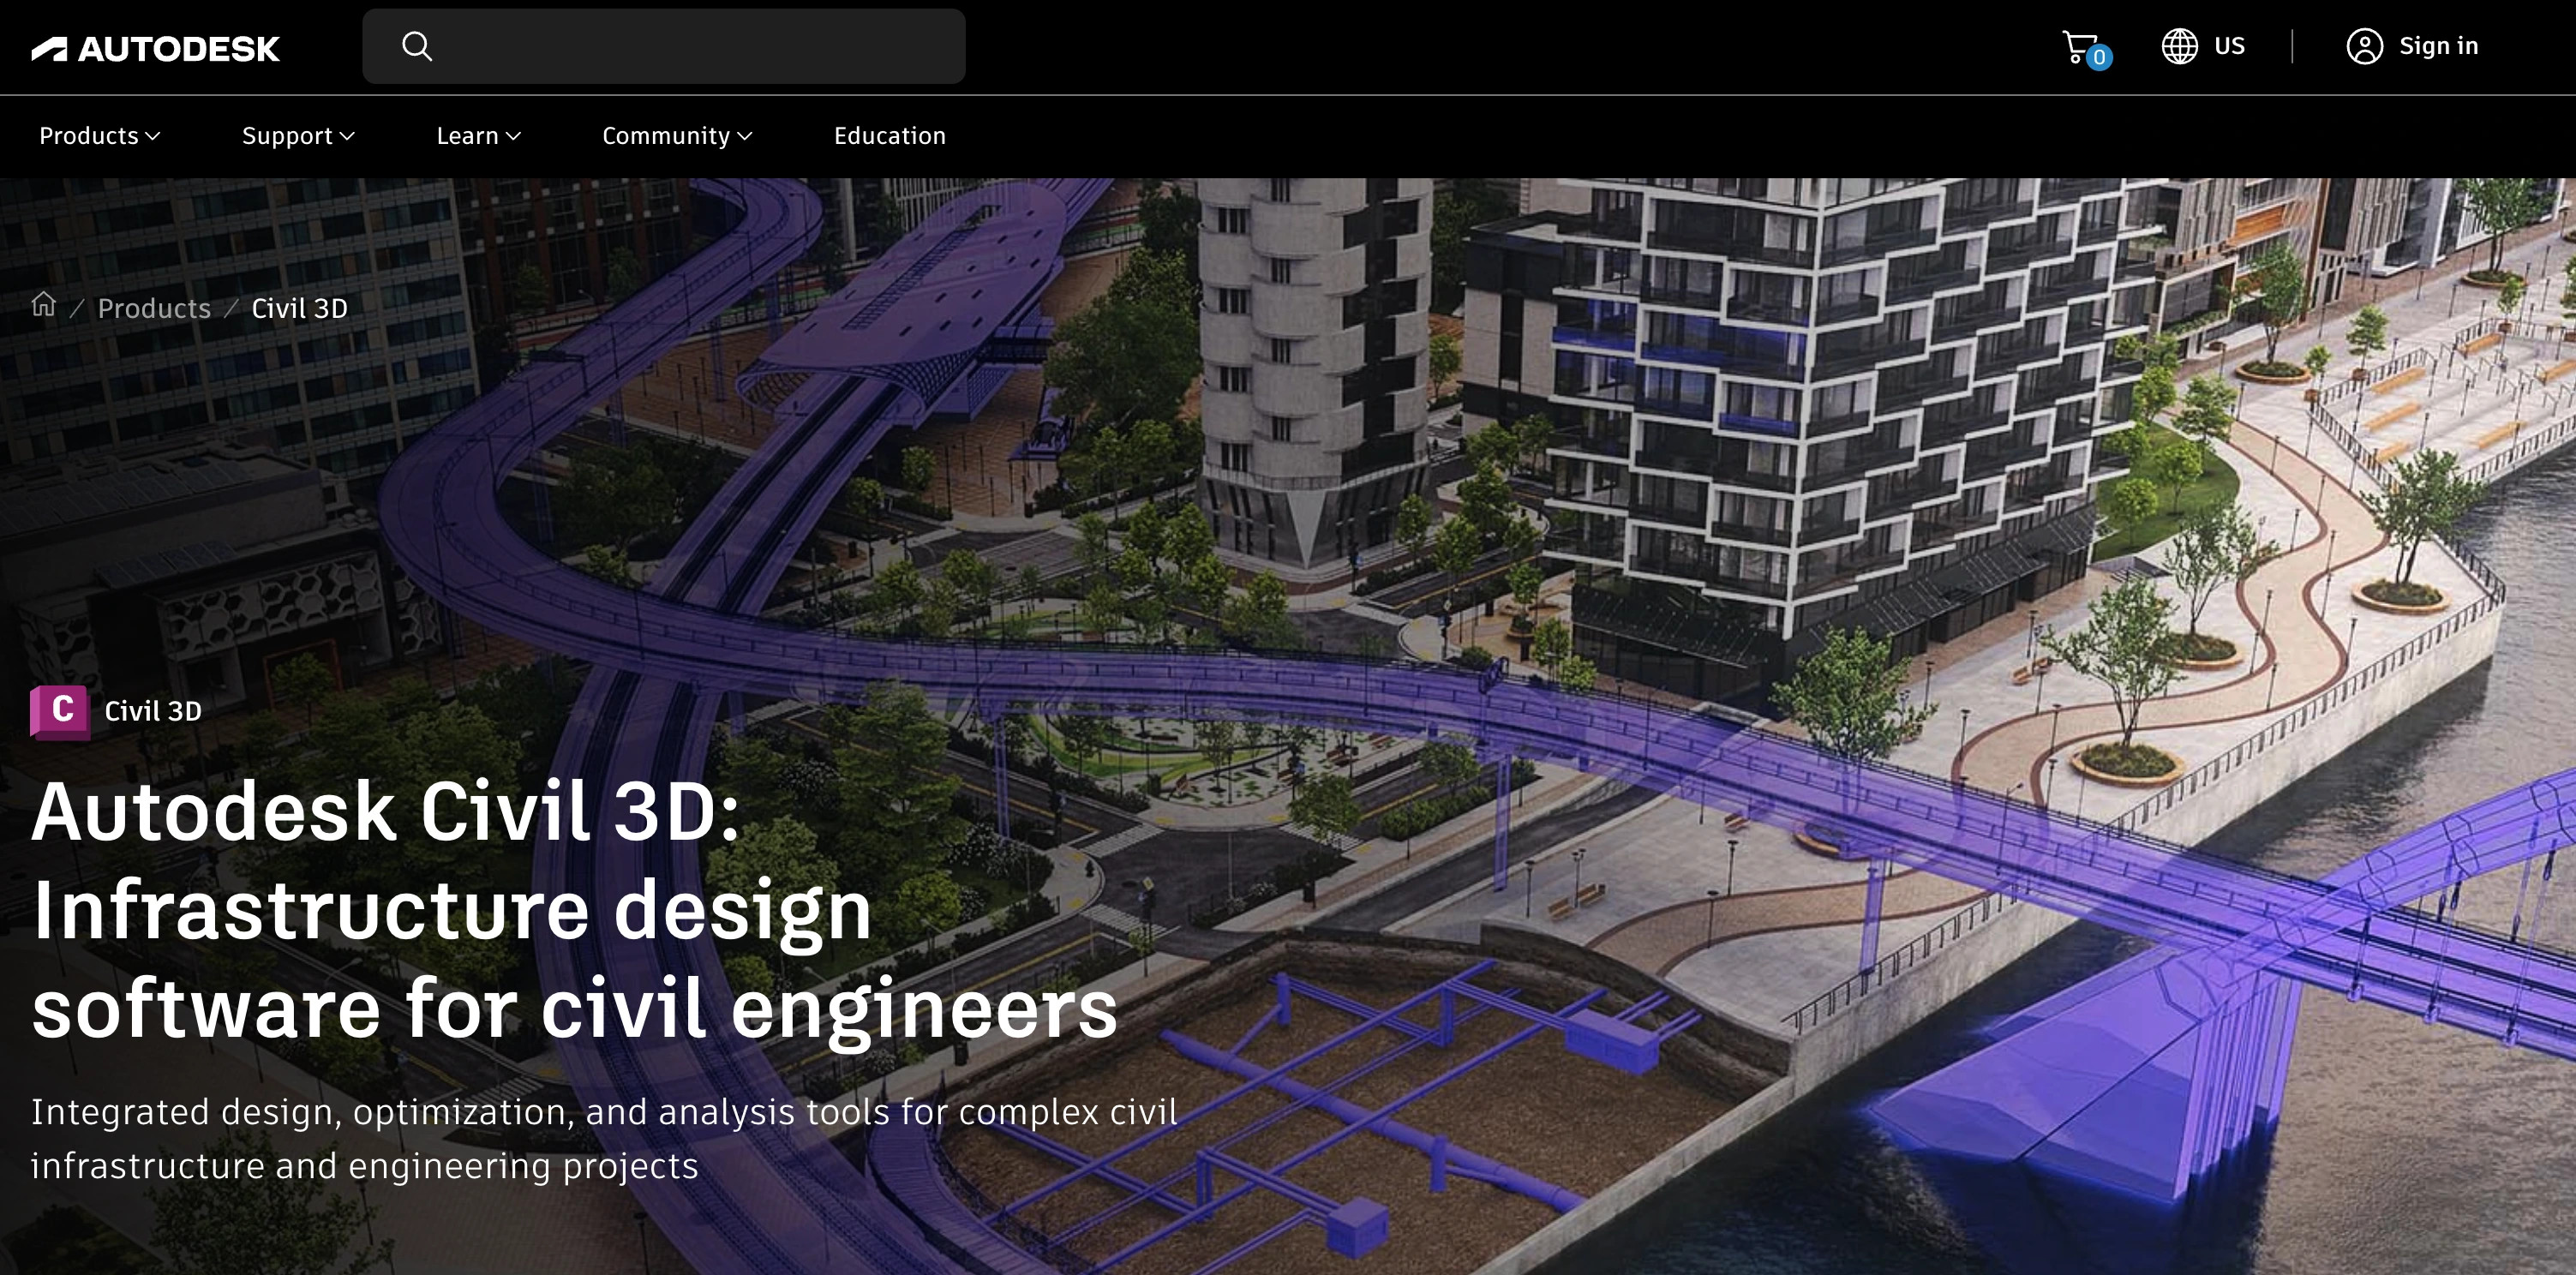
Autodesk Civil 3D is engineering design software built for civil infrastructure projects.
It extends familiar AutoCAD workflows with specialized tools for surfaces, alignments, profiles, corridors, and pipe networks.
Civil engineers can use Civil 3D to develop roadway designs, grading plans, utility layouts, and other infrastructure deliverables. Its dynamic design objects help related project information update as design changes are made.
Key features
- Terrain and surface modeling
- Roadway alignments and corridor design
- Grading and earthwork calculations
- Pipe network design
- Civil engineering documentation
Pros
- Specialized tools for civil engineering
- Dynamic models help manage design revisions
- Supports DWG-based coordination
Cons
- Requires training in civil-specific workflows
- Can be demanding on workstation resources
- Limited relevance outside civil and infrastructure projects
Pricing: Civil 3D starts at $2,870/year. It is also included in Autodesk's AEC Collection, which starts at $3,675/year.
Civil 3D is a strong choice for firms designing roads, sites, utilities, and other infrastructure where general-purpose CAD software lacks the necessary engineering tools.
How to Choose the Right Engineering Design Software
The best CAD software isn't necessarily the one with the most features. It's the one that supports your firm's actual design work.
Consider these five factors before making a decision.
1. Your engineering discipline
Mechanical engineering firms often prioritize 3D modeling, assembly design, and simulation. Civil engineering teams need grading and infrastructure tools. Structural and MEP firms working on buildings may require BIM capabilities.
Start with the deliverables your clients expect.
2. Modeling and simulation requirements
Not every firm needs advanced simulation tools.
For mechanical design, determine whether you need finite element analysis, computational fluid dynamics, or specialized surface modeling. Some firms may also evaluate dedicated CAE platforms such as Ansys alongside their CAD software.
3. File compatibility and collaboration
Check which formats your consultants, clients, and manufacturing partners use.
Common formats include DWG and DXF for drawings, STEP and IGES for exchanging 3D geometry, and IFC for BIM data exchange.
File compatibility deserves particular attention. Research published in Scientific Reports highlights interoperability challenges when transferring design information between modeling and BIM platforms, including potential data loss or inconsistencies.
Read the research on design software interoperability.
4. Total cost of ownership
Look beyond the subscription price. Include training, hardware, implementation, extensions, and the number of employees who actually need a license.
A lower-cost tool may be sufficient for occasional drafting, while more advanced modeling or simulation capabilities may justify a larger investment.
5. Project and financial management
Design software helps engineers produce technical work. It doesn't necessarily manage the business side of delivering that work.
Engineering firms also need to track project budgets, staff workloads, billable hours, and invoicing. Connecting those workflows helps project managers understand whether design work is staying within the fee.
Engineering Design Software vs. Project Management Software
Engineering design software and project management software solve different problems.
Engineering design software helps teams create drawings, 3D models, simulations, and technical deliverables.
Project management software helps firms plan work, allocate staff, track budgets, record time, and manage project finances.
For example, a structural engineer might use Revit to develop a building model while using Monograph to track hours against the project's design phases.
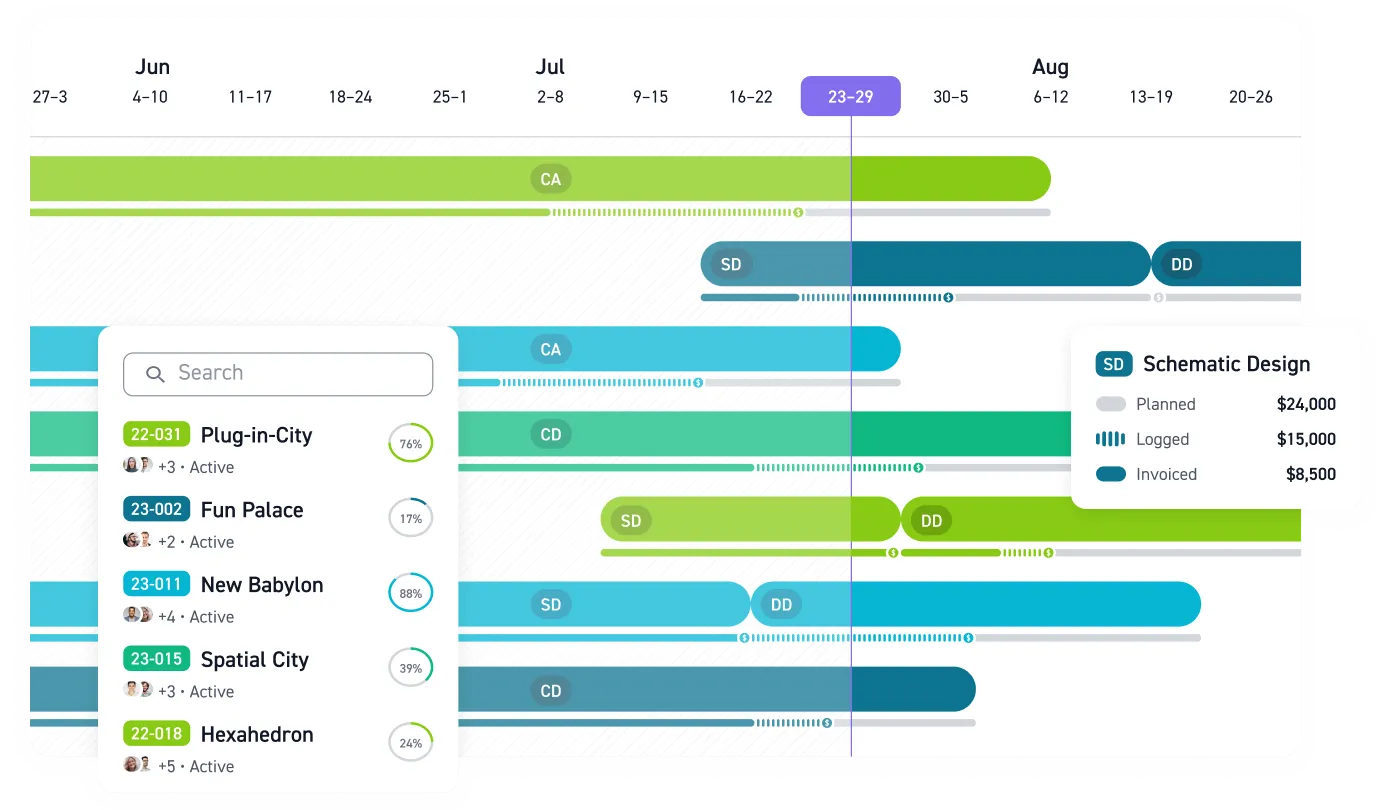
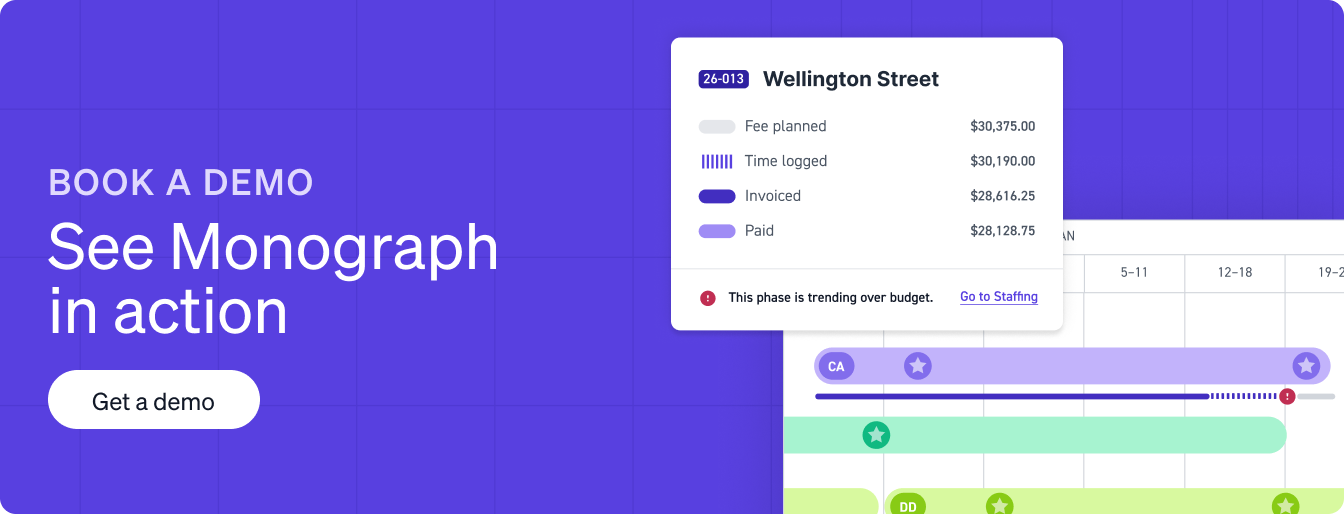
Monograph brings projects, staffing, time tracking, and financial information together, helping engineering firms manage the work behind the design.
Rather than replacing CAD or BIM software, it helps firms understand the cost and profitability of delivering engineering services.
Find the Right Tools for Your Engineering Firm
The best engineering design software depends on the work your team delivers.
SOLIDWORKS and Autodesk Fusion are strong options for mechanical design and product development. Onshape offers cloud-based collaboration, while FreeCAD provides a free alternative for 3D modeling. AutoCAD supports technical drafting, Revit handles building information modeling, and Civil 3D focuses on infrastructure design.
Whatever design tools you choose, managing the projects behind them matters just as much.
Monograph helps engineering firms connect project budgets, staffing, time tracking, and invoicing so teams can focus on delivering great work without losing sight of profitability.
See how Monograph works for engineering firms.
Frequently Asked Questions
What is the best engineering design software?
The best engineering design software depends on your discipline. SOLIDWORKS is a strong option for mechanical engineering, AutoCAD for technical drafting, Revit for building design, and Civil 3D for civil infrastructure. Autodesk Fusion and Onshape are also popular options for product development and collaborative 3D modeling.
What is the best free engineering design software?
FreeCAD is a free, open-source option that supports parametric 3D modeling and engineering workflows. Onshape also offers a free plan, but it is limited to non-commercial use and public documents. Autodesk Fusion offers a restricted personal-use license for eligible users.
What's the difference between CAD and CAE software?
CAD software is used to create drawings and digital models. CAE software is used to analyze how designs perform, often through simulation methods such as finite element analysis or computational fluid dynamics. Some engineering platforms combine both capabilities.
What software do mechanical engineers use?
Mechanical engineers commonly use SOLIDWORKS, Autodesk Fusion, Onshape, and other CAD platforms for mechanical design, assembly modeling, and product development. Specialized tools such as Ansys may be used for advanced simulation and analysis.
What software do civil engineers use?
Civil engineers often use Civil 3D for site design, roadway geometry, grading, and infrastructure documentation. AutoCAD is also used for technical drawings, while Revit may be relevant to structural and building-focused engineering workflows.
How much does engineering design software cost?
Pricing ranges from free tools such as FreeCAD to commercial CAD and BIM subscriptions costing several thousand dollars per user annually. Costs depend on the product, subscription tier, required capabilities, and additional extensions or services.
Can engineering design software help reduce project costs?
It can help teams improve documentation, coordinate design changes, and evaluate designs before construction or manufacturing. However, savings depend on how the software is implemented and used. Firms should measure training costs, time spent on revisions, rework, and project profitability rather than assuming a specific return on investment.


.png)